
Kayley Hudson
REALTOR®

BEDS4
BATHS2 full
SQUARE FEET1,544
MLS#177012
STATUSPending
PROPERTY TYPEResidential - Single Family
Property Description
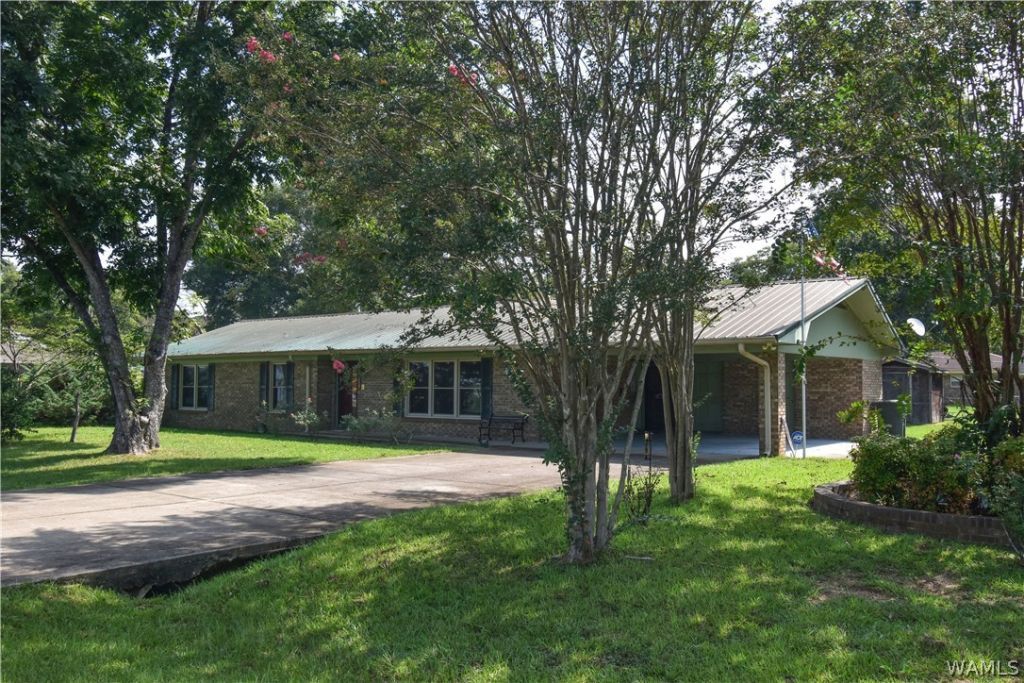
Built by the owners father and owned by the same family ever since, this well-kept Aliceville home has been carefully maintained through the years. Situated on a corner lot directly across from Aliceville High School, the property includes two parcels, with the adjoining parcel to the left conveying with the sale. Inside, the home is spotless, move-in ready, and features birch paneling throughout. The fourth bedroom is currently used as a large walk-in closet but could easily be returned to bedroom use. Additional features include powered outbuildings, a metal roof installed approximately 10 years ago, a 3-year-old water heater, annually serviced HVAC, and reinforced slab and roof trusses. Priced to sell with plenty of potential to make it your own.
Property Features
Property Type: Residential - Single Family
Cooling: Central Air,1 Unit
Fireplaces: 1
Garage: 4
Heating: Central
Lot Size: 0.85 Acres
Roof Type: Metal
Stories: 1.0
Year Built: 1970
Amenities
Breakfast Bar
Handicap Access
Intercom
Kitchen Island
Walk-In Closet(s)
Shed
Feature Descriptions
Appliances: Dishwasher, Electric Oven, Electric Range, Electric Water Heater, Microwave, Water Heater
Days on Site: 11
Exterior: Brick
Fencimg: Chain Link
Fireplace: One, Family/Living/Great Room, Wood Burning
Laundry: Laundry Closet, In Garage, Main Level
Lot: Corner Lot
Other Equipment: Intercom
Parcel#: 23-04-19-3-000-105.000
Parking: Attached Carport, Concrete, Driveway, Four Car Garage, Four or more Spaces, Garage
Patio/Porch: Open, Patio
Water: Public
Window: Blinds, Vinyl
Local Schools
High School: Pickens County
Middle School: Pickens County
Elementary School: Pickens
Listed By / Shown By
Listed By
Agency Name: Harwood Real Estate LLC
Agency Phone: (205) 764-1637
Shown By
Agent Name: Kayley Hudson
Agent Phone: (205) 331-0636
Agency Title: Hamner Real Estate, LLC

Estimate Your Payment
Estimated Payment
$ 339.83 per month $300.45 Principal & Interest $0.00 Property Tax (data not provided by mls) $39.38 Homeowner's InsuranceChange Payment Information

Tuscaloosa Office
1412 University Blvd.Tuscaloosa, AL 35401
Phone: 205-345-0654

This site is hosted, designed and copyright© 1994 - 2026 by Delta Media Group, Inc. -- Patent Pending --
517 5th Street Se | MLS# 177012
This single family home located at 517 5th Street Se, Aliceville, AL 35442 is currently listed for sale with an asking price of $135,000. This property was built in 1970 and has 4 bedrooms and 2 full baths with 1544 sq. ft. Search Aliceville real estate on kayleyhudson.hamnerrealestate.com today.